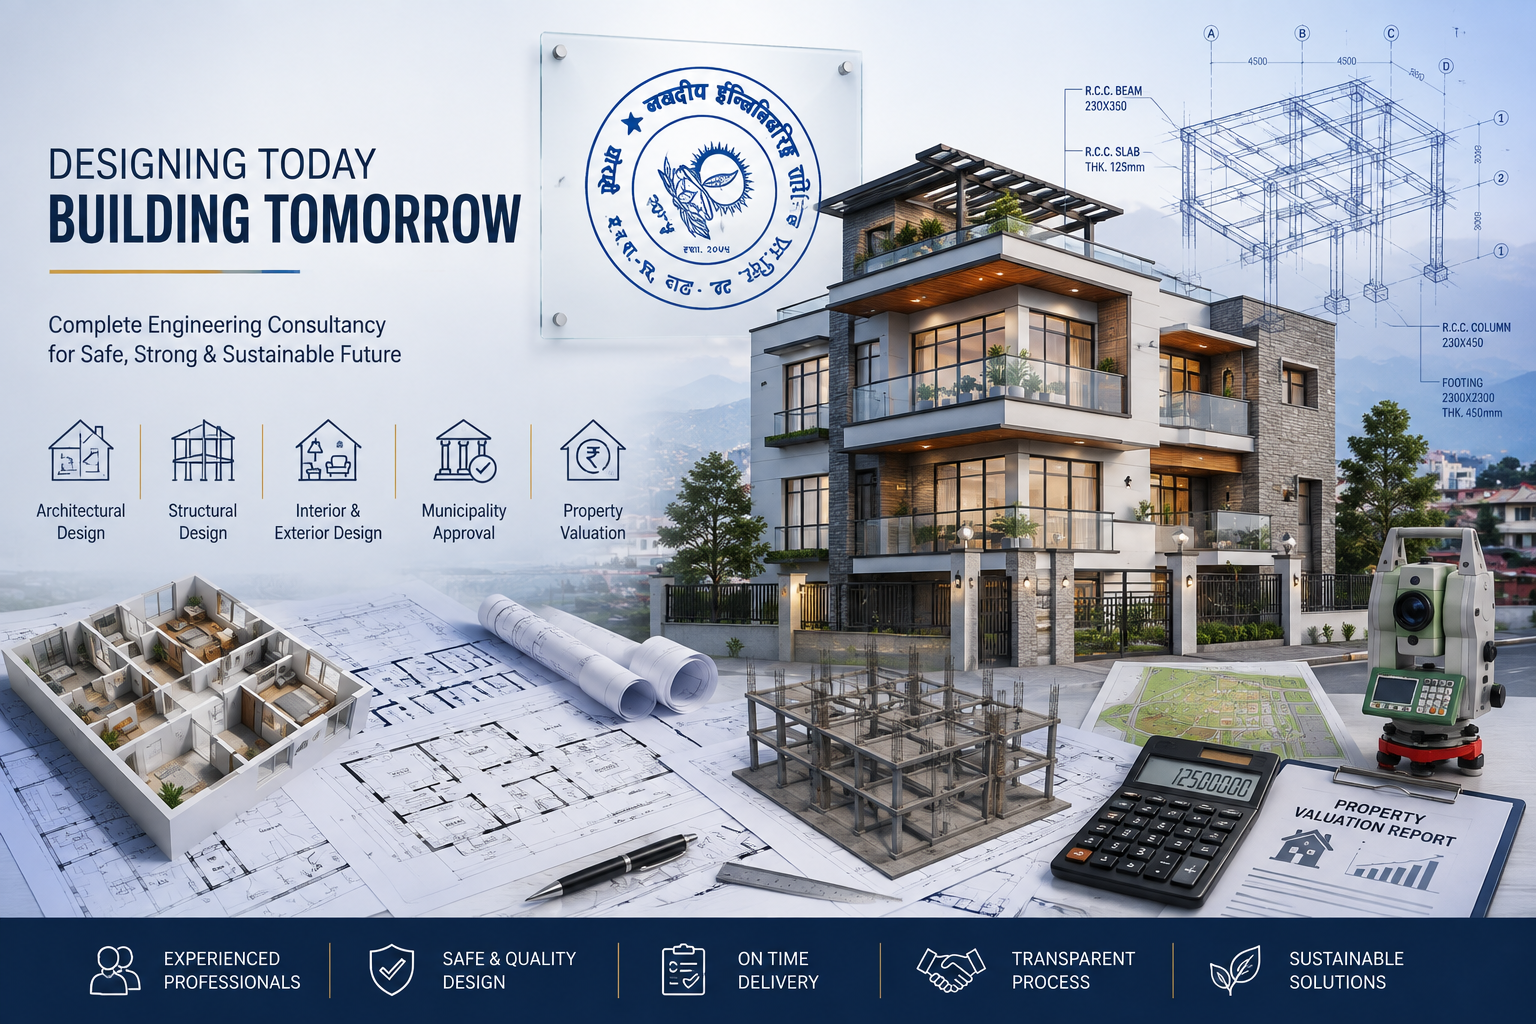
Empowering homeowners, builders, and commercial developers with earthquake-resistant structural designs, photorealistic 2D/3D architectural drawings, smooth municipal approvals, and bank-grade property valuations.
Nawadeep Engineering Services is a premier civil engineering consultancy and construction partner dedicated to transforming architectural visions into safe, legal, and durable structures.
Whether you are planning a modern 3-storey dream home, a commercial business complex, or seeking municipal approval (Naksa Pass), our multidisciplinary team of licensed civil and structural engineers ensures zero structural flaws, maximum space efficiency, and 100% legal compliance.
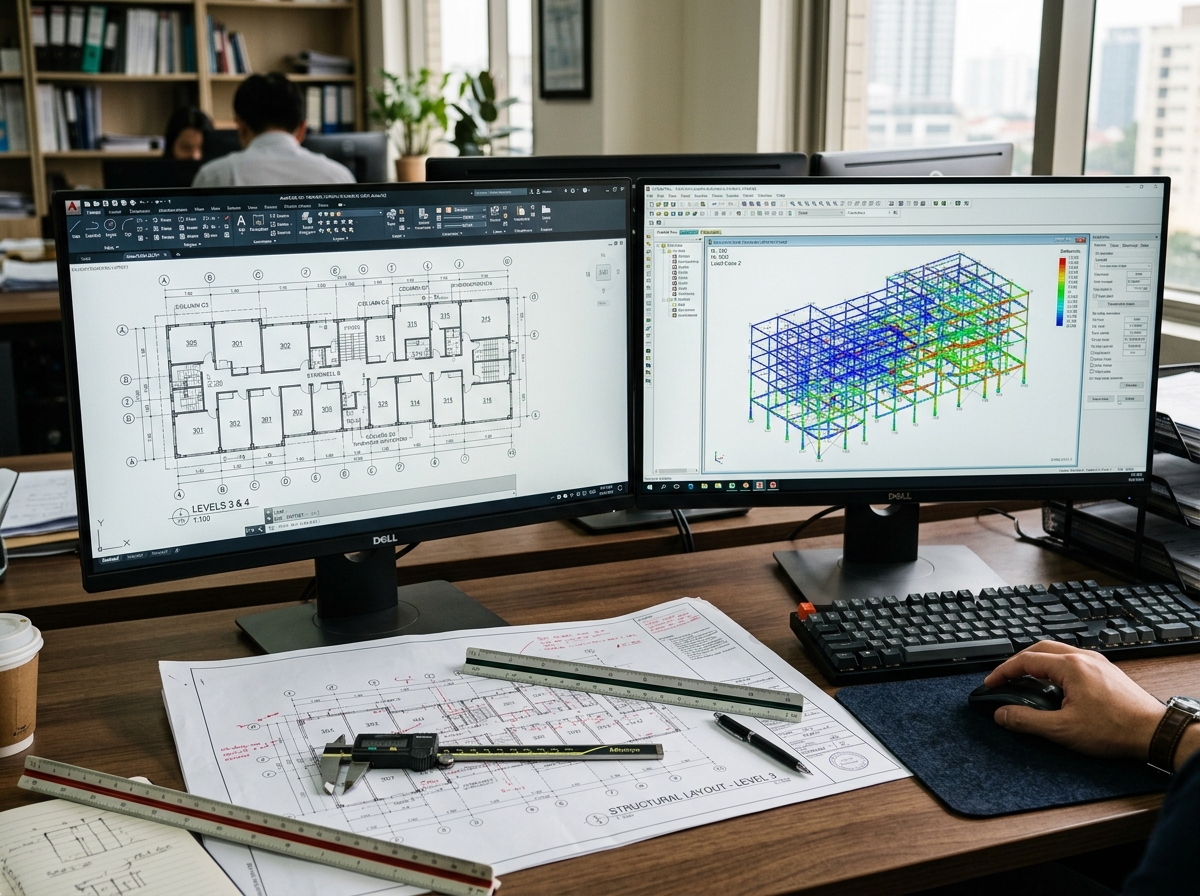
Engineered strictly to Nepal National Building Codes (NBC 105:2020) and IS standards using ETABS and STAAD analysis.
Complete documentation, automated building permit system (DUDBC/Municipality) handling, and official clearance without delays.
Accurate Bill of Quantities (BOQ) and structural rebar estimation to eliminate material wastage and reduce building costs.
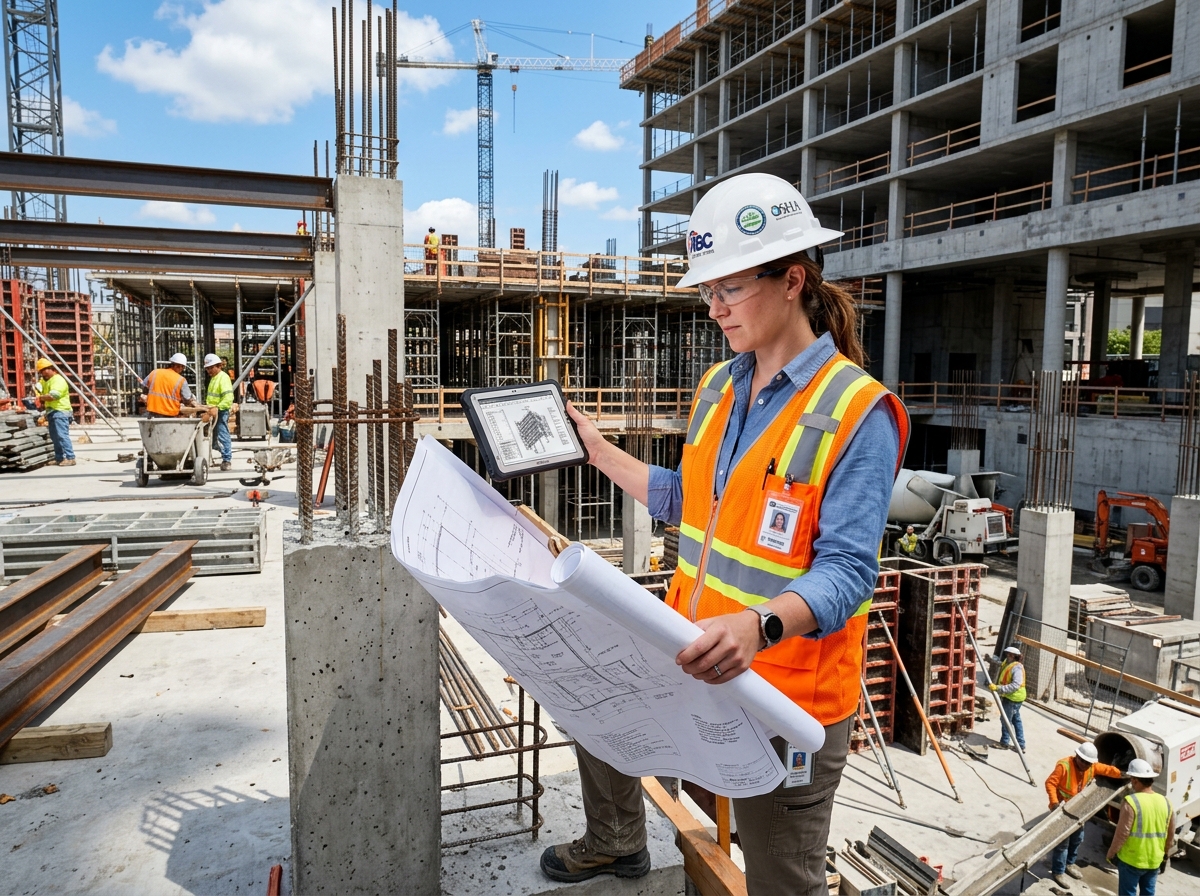
Regular on-site inspection for foundation, rebar tying, concrete pouring, and column-beam curing to guarantee structural lifespan.
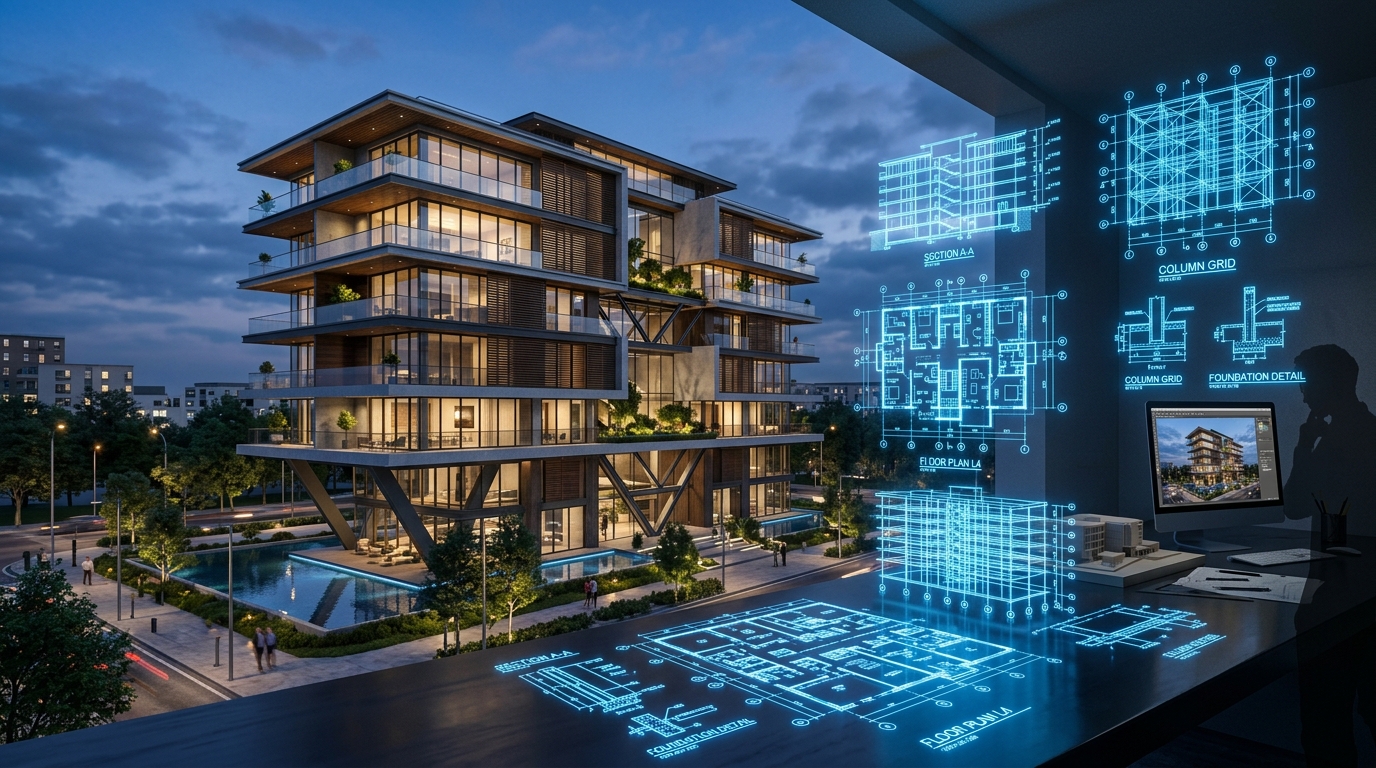
From initial blueprint concept and 3D architectural modeling to municipal sanctioning and turnkey construction, we offer end-to-end civil engineering solutions.
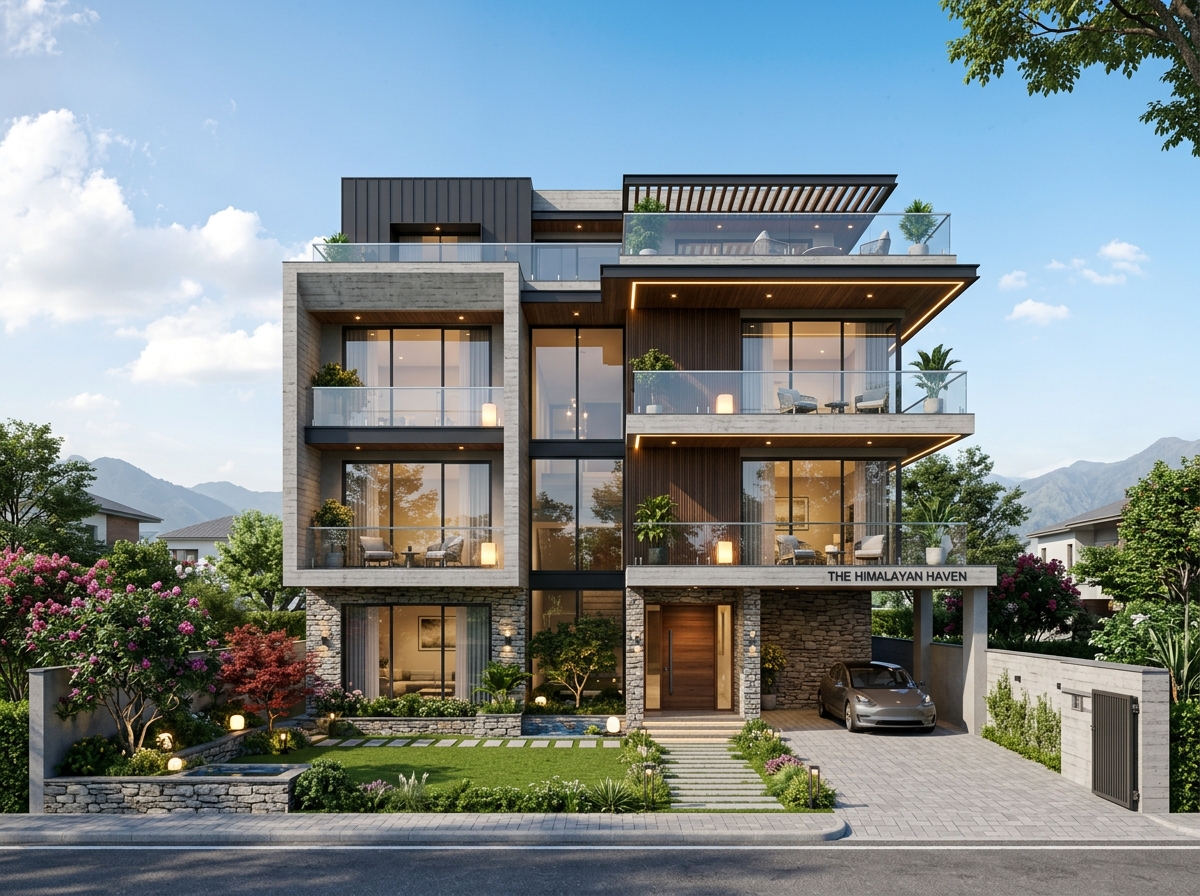
Transform ideas into functional, aesthetically breathtaking living spaces with detailed AutoCAD floor layouts, 3D exterior facades, and lifelike interior walkthroughs.
High-precision engineering ensuring your building withstands seismic forces. We engineer robust foundations, load-bearing frames, and optimal reinforcement detailing.
On-ground civil engineering supervision to ensure the drawing on paper is constructed flawlessly on site without contractor cutting corners or material errors.
Fast, hassle-free municipal sanctioning. We draft official municipal drawings according to local bylaws, handle the municipality submission, and secure your permit.
Certified technical property appraisal and valuation for commercial bank loans, mortgages, real estate transactions, legal settlements, and balance sheet auditing.
Comprehensive turnkey construction, remodeling, structural retrofitting, seismic strengthening, and interior buildout with strict quality benchmarks.
Talk directly with our senior engineer for customized site assessment and tailored solutions.
Getting your municipal building map approved (Naksa Pass) can be complicated with stringent municipal bylaws, setbacks, and seismic guidelines. Nawadeep Engineering handles the entire pipeline end-to-end.
We check your Lalpurja (Land Ownership Certificate), Trace Naksa, and on-ground plot boundaries to determine permissible setbacks.
Preparation of standard municipal blueprint sheet including Site Plan, Floor Plans, 4-side Elevations, Structural Sections, Electrical & Sanitation Layouts.
Filing through the Municipal Building Permit System, technical verification, plinth level inspection approval, and obtaining your final Nirman Sampanna certificate.
Get an immediate estimate for your drawings, municipal Naksa pass, structural design, or construction scope. Send results straight to WhatsApp with one click!
Explore a selection of our recent architectural designs, municipal Naksa pass projects, and structural models engineered for safety and aesthetic elegance.
Naksa Approved
Complete 2D floor plans, 3D photorealistic exterior visualization, seismic structural analysis, and municipal Naksa approval.
Commercial Complex
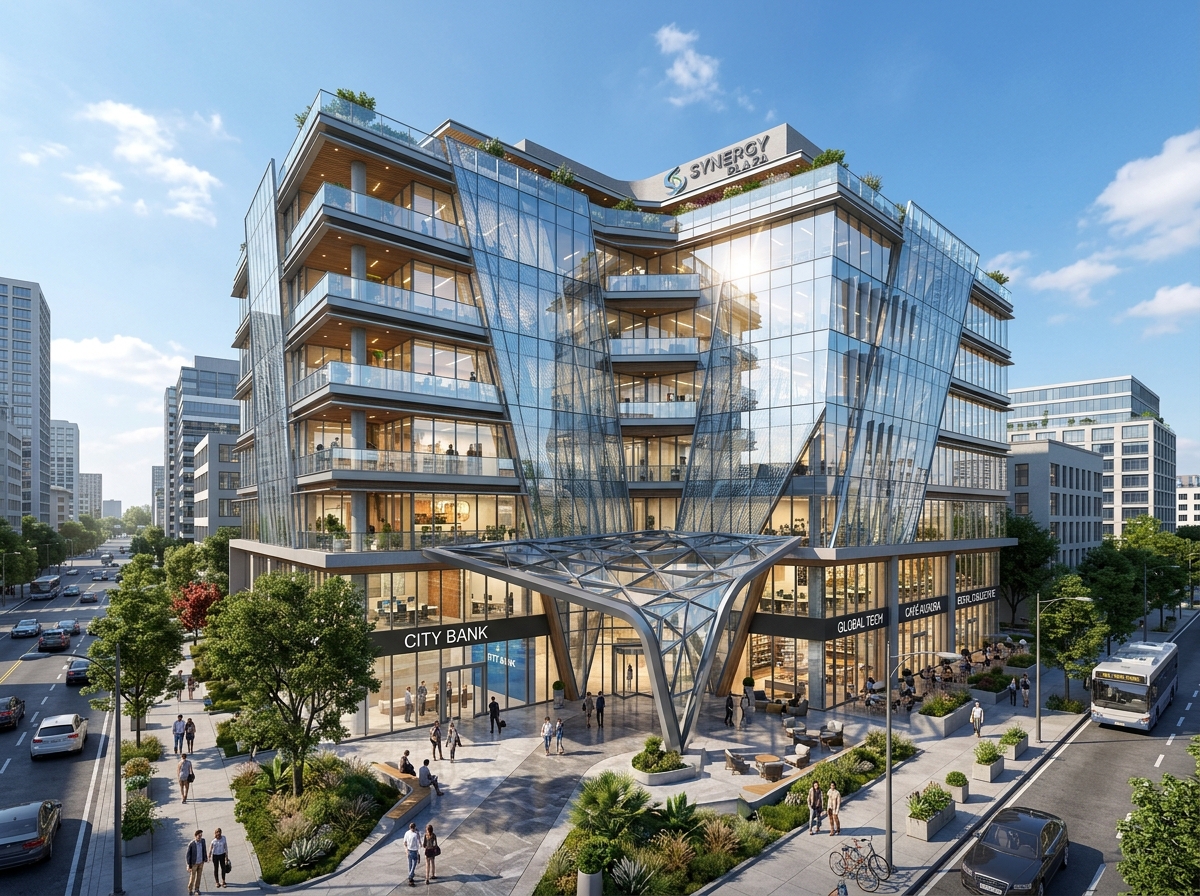
Engineered for dynamic wind and seismic loads with double basement parking, glass curtain facade, and full municipality sanctions.
ETABS & CAD
High-precision ETABS 3D frame modeling, rebar scheduling, shear wall placement, and foundation beam detailing.
Quality Supervised
Quality control testing, rebar spacing verification, concrete cube testing, and structural sign-offs during construction phases.
How we take your building project from an empty plot of land to a fully sanctioned, earthquake-safe masterpiece.
We inspect your land, verify road access and setback bylaws, understand your family or commercial needs, and take exact measurements.
Drafting ergonomic, Vastu-compliant 2D floor plans followed by ultra-realistic 3D exterior and interior elevations for your review and approval.
Our licensed structural engineers perform seismic simulations in ETABS to size every beam, column, footing, and rebar for maximum safety.
We compile all required drawings and documentation, file for building permits, and secure municipal approval without hassle.
Ongoing site supervision during construction, structural verification, and processing the official Building Completion Certificate (Nirman Sampanna).
Every drawing and calculation is signed off by authorized, registered civil and structural engineers.
No hidden costs or surprise revision fees. Clear milestones with honest engineering consultation.
Quick turnaround times for 2D plans, 3D renderings, and speedy municipal paperwork processing.
Direct communication with the engineer handling your project. Fast responses on 9768864618.
Got questions about your building drawing, Naksa pass, structural design, or property valuation? Here are quick answers.
To apply for a Municipal Naksa Pass (Building Permit), you generally need: 1. Copy of Land Ownership Certificate (Lalpurja), 2. Cadastral Map (Trace Naksa) and Blue Print from the Land Survey (Napi) Office, 3. Citizenship Certificate of the landowner, 4. Recent Land Revenue Tax Receipt (Tiro Tireko Rasid), 5. Road access recommendation letter (Bato Sifaris) if needed, and 6. Complete architectural, structural, sanitary, and electrical drawings prepared by an authorized engineering consultancy like Nawadeep Engineering Services.
Nepal is located in a seismically active zone. Architectural drawings define the room layout, but structural design mathematically calculates the exact size of columns, beams, foundation depth, and steel rebar required to withstand major earthquake forces without structural failure. Proper structural design also prevents over-reinforcement, saving substantial construction costs.
Initial 2D conceptual floor plans are typically ready within 2 to 4 working days after the site survey and client brief. Once floor plans are approved, 3D exterior elevation renders and structural analysis take an additional 3 to 7 working days.
When applying for a home loan, commercial mortgage, or bank credit line, commercial banks require an official Property Valuation Report prepared by an authorized engineer to assess the Fair Market Value (FMV) and Distress Value (DV) of the land and building.
Yes, absolutely! You can photograph your Land Trace / Sketch or requirements and message us directly on WhatsApp at 9768864618 for a quick review and estimate.
Fill out the form below. When you click Send via WhatsApp, your project details will be automatically structured and opened in WhatsApp for an instant response from our civil engineer!
Civil Engineering, Municipal Naksa & Construction Consultancy
Scan or click to connect instantly on WhatsApp without saving numbers.
Your details are instantly formatted into a WhatsApp engineering inquiry.
Preparing your project inquiry for Engineer Nawadeep at +977 9768864618.